Beds: 4 Baths: 4

Luxury Coastal Retreat – Walk to Cylinder Beach

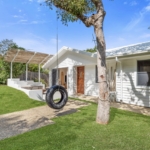
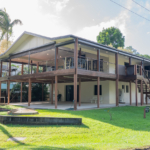
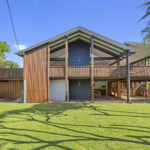
Freshly introduced to the holiday rental market, this beautifully transformed coastal retreat has undergone a comprehensive luxury renovation, creating an exceptional island escape designed for connection, comfort and relaxation.

Perfectly suited to multi-generational families, two families holidaying together, or larger groups, the home’s thoughtful dual-living design offers the ideal balance of shared spaces and private retreats. Whether travelling with grandparents, teenagers or friends, guests can enjoy quality time together while still having room to spread out and unwind.

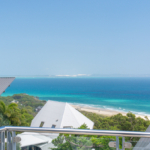
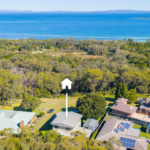
Ideally located just a five-minute stroll from the pristine sands of Cylinder Beach, Deadman’s Beach and Point Lookout’s local cafes and shops, this stunning residence combines premium accommodation with one of North Stradbroke Island’s most sought-after locations.

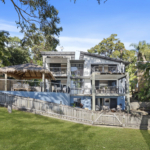
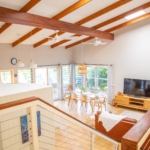
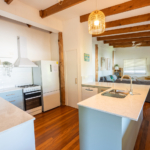
Spanning two spacious levels, the home features four generously appointed bedrooms and four beautifully finished bathrooms. Upstairs, soaring barn-style ceilings create a wonderful sense of space and light throughout the open-plan living and dining areas. At the heart of the home is a gourmet chef’s kitchen complete with premium appliances, elegant finishes and a butler’s pantry, making entertaining effortless.

The upper level is complemented by a luxurious master suite with private ensuite, while the lower level offers a second master bedroom with ensuite, a dedicated bunk room perfect for children, a further guest bedroom, separate living area and convenient kitchenette. This flexible layout allows multiple families or generations to holiday together in complete comfort.

Two expansive living zones provide plenty of space to relax, while ducted air conditioning throughout ensures year-round comfort. Large indoor and outdoor entertaining areas embrace the relaxed coastal lifestyle, creating the perfect setting for long family lunches, sunset drinks and memorable holidays.

Outside, a sparkling swimming pool provides a private oasis to cool off after a day at the beach, while the home’s peaceful setting captures the laid-back charm that makes Point Lookout such a sought-after destination.

Combining sophisticated design, premium amenities and an unbeatable location, this remarkable home delivers the ultimate North Stradbroke Island holiday experience for families and groups seeking a luxury coastal getaway.

Important Information

No schoolies, bucks parties, hens parties or party groups permitted.

A starter amenities pack is provided on arrival, including:

• Dishwashing liquid
• Dishwasher powder
• Laundry liquid
• Chux cloth
• Scourer
• Bin liner
Beds: 4 Baths: 4 Parking: 2 Sleeps: 12
Beds: 4 Baths: 2

Four Lees Breeze

Property Highlights

Perched across two levels with beautiful ocean views, Four Lees Breeze is a spacious coastal getaway designed for relaxed beachside living. Sleeping up to 11 guests, this home features multiple living spaces, air conditioning and a fireplace. Enjoy ocean breezes from the balcony, outdoor entertaining spaces, and comfortable interiors perfect for families or groups looking to unwind by the coast.

Bedrooms

Bedroom 1

Queen bed

Cupboard storage

Timber flooring

Blinds

Bedroom 2

Single bed

Cupboard storage

Timber flooring

Blinds

Bedroom 3

King bed

Air conditioning

Ensuite bathroom

Ocean views

Cupboard storage

Timber flooring

Blinds

Bedroom 4

2 bunk beds with single on the top double beds on the bottom

Air conditioning

Drawer storage

Timber flooring

Blinds

Bathrooms

Main Upstairs Bathroom

Shower

Bathtub

Toilet

Ensuite Bathroom

Shower

Bathtub

Toilet

Outdoor Living

Balcony with outdoor couch

Outdoor dining table

Back patio

BBQ

Ocean views

Laundry

Washing machine

Dryer

Extras & Essentials

Onsite parking

Smoke alarms installed

Non-pet friendly property

Starter amenity pack includes: 2 x toilet rolls, 1 x bin liner, 2 x dishwasher tablets, 2 x dishwashing sachets, 1 x chux, 1 x scourer.

STRICTLY NO SCHOOLIES, HENS/BUCKS OR PARTIES

Beds: 4 Baths: 2 Parking: 2 Sleeps: 11
Beds: 4 Baths: 2

Warragi 5

Property Highlights

Warragi 5 is a spacious three-level coastal apartment offering sweeping ocean views and access to a shared infinity-edge pool overlooking the Coral Sea. Designed for families or groups, the apartment comfortably sleeps up to 8 guests across four bedrooms and provides multiple levels of indoor and outdoor living. Large wrap-around balconies and a rooftop deck capture sea breezes and coastal outlooks, while the open-plan living area includes air conditioning for year-round comfort.


Property Overview

  • Sleeps up to 8 guests

  • 4 bedrooms

  • 2.5 bathrooms

  • Three levels

  • Double carport

  • WiFi included

  • Timber flooring throughout living areas


Living Area

  • Large corner couch

  • Smart TV

  • Air conditioning


Kitchen & Dining

  • Fridge and freezer

  • Induction cooktop

  • Oven

  • Microwave

  • Dishwasher

  • Nespresso coffee machine

  • French press

  • Pots, pans and baking equipment

  • Toaster

  • Blender

  • Sandwich press

  • Stick blender

  • Glassware provided

  • Dining table seating 8

  • Air conditioning


Bedrooms

  • Bedroom 1
  • Queen bed
  • Ensuite
  • Ceiling fan
  • Timber flooring
  • Wardrobe
  • Shutters
  • Bedroom 2
  • Queen bed
  • Direct access to bathroom (shared)
  • Ceiling fan
  • Carpet flooring
  • Wardrobe
  • Shutters
  • Bedroom 3
  • Two single beds (twin room)
  • Ceiling fan
  • Carpet flooring
  • Wardrobe
  • Shutters
  • Bedroom 4
  • Two single beds (twin room)
  • Ceiling fan
  • Carpet flooring
  • Wardrobe
  • Shutters
  • Heater provided
  • Access to bottom floor patio
  • Baby gates available

  • Bathrooms
  • Ensuite with shower and bath

  • Full bathroom with shower and bath

  • Separate powder room

  • Hairdryers provided


Laundry

  • Washing machine

  • Dryer

  • Iron and ironing board

  • Clothesline


Outdoor Living

  • Wrap-around balconies

  • Rooftop deck

  • Mid-level outdoor dining table seating 8

  • Upstairs outdoor lounge seating

  • Weber BBQ

  • Shared infinity-edge pool

  • Bottom floor patio access


Safety

  • Smoke alarms installed


Extras

  • Books and games

  • Baby gates

Beds: 4 Baths: 2 Parking: 2 Sleeps: 8
Beds: 4 Baths: 2

The Beach Shack – Stylish Coastal Retreat near Cylinder Beach

Welcome to The Beach Shack, a beautifully renovated, single-level Hamptons-style retreat just a short stroll from Cylinder Beach and local cafés. With space to sleep up to 10 guests, this relaxed coastal escape combines elegant interiors, modern finishes, and generous indoor–outdoor living for the ultimate Straddie holiday.


Property Highlights

  • Sleeps 10 guests

  • 4 bedrooms, 2 bathrooms

  • Ducted air conditioning throughout

  • Large covered outdoor entertaining area with BBQ and fire pit

  • Close to Cylinder Beach, shops and cafés

  • WiFi included


Inside

Step inside this light-filled beach house and discover beautifully styled open-plan living. The spacious lounge area features a smart TV, Sonos sound bar, DVD player and Nintendo console, creating a great space for family downtime.

The fully ducted air conditioning keeps the interiors comfortable year-round, and the classic games table adds a fun touch for kids and adults alike.


Kitchen & Dining

The entertainer’s kitchen is the heart of the home, equipped with everything a home chef could want — including an induction cooktop, oven, microwave, dishwasher and a double-door fridge/freezer with filtered water dispenser.

You’ll also find a toaster, sandwich press, blender, and kettle. The kitchen island includes seating for four, making it a great breakfast or social spot. The adjoining dining area opens directly to the alfresco patio, creating a seamless indoor–outdoor flow.


Bedrooms

  • Bedroom 1 – Queen bed, ensuite bathroom

  • Bedroom 2 – Queen bed

  • Bedroom 3 – Bunk bed and king single

  • Bedroom 4 – Bunk bed and king single

Each bedroom offers fresh linen, black out blinds, wardrobes and comfortable bedding with doonas and pillows.


Bathrooms

The home features two bathrooms:

  • Ensuite – shower, vanity and toilet

  • Main bathroom – full bathroom with shower, double sink and separate toilet

A hairdryer is provided in the main bathroom.


Laundry

The laundry includes a washing machine, dryer, iron and ironing board, and a clothesline. A stick vacuum is also available for guest use.


Outdoor Living

Step outside to enjoy relaxed alfresco living. The large undercover entertaining area includes a 10-seater dining table, comfortable outdoor lounge and hanging chair.

Cook up a feast on the built-in gas BBQ, unwind around the fire pit, or rinse off after the beach under the outdoor shower.

Both the front patio and backyard offer spaces to relax and enjoy the coastal breeze.


Location

Perfectly positioned within easy walking distance to Cylinder Beach, local cafés and amenities, The Beach Shack offers effortless access to all the best of Point Lookout. Whether you’re surfing, swimming, or exploring the island, everything you need is just moments away.


Extras & Essentials

  • WiFi

  • Board games

  • Ducted air conditioning

  • Smart TV and Sonos sound bar

  • Outdoor fire pit and shower

  • Parking in driveway


Starter amenity pack includes: 2 x toilet rolls, 1 x bin liner, 2 x dishwasher tablets, 2 x dishwashing liquid sachets, 1 x chux, 1 x scourer.

Fresh bed linen and bath towels supplied with your stay (beach towels not provided).

No schoolies, bucks/hens, or parties.

Beds: 4 Baths: 2 Parking: 2 Sleeps: 10

Coastal Luxury with Panoramic Ocean Views – ‘Ard na Mara’

Perched on one of Point Lookout’s most prestigious streets, this exceptional property on oceanside Tramican Street offers a rare opportunity to own a piece of coastal paradise. Welcome to ‘Ard na Mara’, a striking three-level beach house designed by award-winning architect Andrew Gildea, showcasing breathtaking ocean views from every room.

Set high on the ridge above Home Beach, the home enjoys a perfect northeasterly aspect, flooding the interiors with natural light and sea breezes. Whether you’re seeking a luxurious family retreat or a high-end holiday home, this residence is an entertainer’s dream.

Property Features: – 4 spacious bedrooms and 3 bathrooms, ideal for large or multiple families
– Master suite with ensuite and two additional bedrooms on the upper level
– Open-plan living with polished timber floors, gourmet kitchen, and bathroom on the main level
– Fourth bedroom, additional bathroom, and a generous family/pool room on the lower level
– Multiple outdoor entertaining areas, including a rear deck with sweeping ocean views
– Gazebo with BBQ and lounge furniture, perfect for private gatherings
– Tastefully furnished with high-quality fittings throughout

Additional Highlights:
– Situated on a generous 802m² block with a 21m frontage
– Fully fenced yard – ideal for children and pets
– Outdoor spa for relaxing under the stars
– Open fireplace for cozy evenings – Two-car accommodation
– Garden sheds for extra storage – Sold fully furnished (excludes artwork)
– move in or rent out immediately

This is a rare opportunity to secure a landmark property in one of North Stradbroke Island’s most coveted locations. Inspections by appointment only.


Beds: 4 Baths: 2

Rainbow Retreat – Spacious Family Escape – Perfect for Two Families

Welcome to Rainbow Retreat, a large, two-storey coastal home on Rainbow Crescent, Dunwich. Designed with families and groups in mind, this home provides ample space for everyone to relax, with separate zones for adults and kids, modern conveniences, and plenty of room to entertain. Take in stunning Moreton Bay views, enjoy spectacular sunsets from the back yard and unwind around the fire pit. This property is pet-friendly, making it perfect for family getaways on North Stradbroke Island.


Property Highlights

  • Sleeps 12 guests comfortably

  • 4 bedrooms | 2 bathrooms | 2 floors

  • Two spacious living areas – one upstairs, one downstairs

  • Kids’ paradise downstairs with bunk beds and play area

  • Ducted air-conditioning throughout

  • Pet-friendly with fully fenced yard

  • Large back yard and front deck with seating

  • Fire pit and outdoor dining

  • Smart TV + JBL sound bar

  • Wi-Fi throughout


Inside

The home’s design separates adults and kids while keeping everyone connected. Downstairs features the ultimate kids’ retreat with a large bunk room, open-plan kitchen and living area and a bathroom with separate toilet. Upstairs offers a tranquil zone with a second lounge, three additional bedrooms, and a full bathroom — ideal for quiet evenings or relaxation.


Bedrooms

  • Bedroom 1 – Queen bed, ducted air-conditioning

  • Bedroom 2 – Double bed, ducted air-conditioning

  • Bedroom 3 – 2 x Single beds, ducted air-conditioning

  • Bedroom 4 (Downstairs Kids’ Bunk Room) – 2 x single-over-double bunks (sleeps 6), air-conditioning

All bedrooms include quality bedding, doonas, pillows, and extra blankets as well as ceiling fans and wardrobes.


Bathrooms

  • Bathroom 1 (Upstairs) – Full bathroom, shower, hairdryer

  • Bathroom 2 (Downstairs) – Large walk-in shower, separate toilet


Kitchen & Dining

A modern, well-equipped kitchen makes family meals a breeze:

  • Induction cooktop and oven

  • Fridge/freezer, microwave, and dishwasher

  • Expressi pod coffee machine (Aldi pods) and kettle, milk frothier

  • Toaster, airfryer, NutriBullet, electric frypan, sandwich press

  • Full set of pots, pans, utensils and glassware

  • Dining table, plus extra bar stools and casual seating


Living Areas

  • Upstairs – 3-seater couch, Smart TV, board games, table, ceiling fan, ducted air-conditioning

  • Downstairs – Large corner lounge with Smart TV and JBL sound bar
    Ceiling fans and air-conditioning provide year-round comfort.


Laundry

  • Washing machine and dryer

  • Iron and ironing board

  • Clothesline and drying rack

  • Vacuum provided


Outdoor Living

  • Large back yard and front deck with seating

  • Outdoor dining

  • Gas BBQ

  • Herb garden and swing

  • Fully fenced for pets


Location

Nestled in a quiet, family-friendly area in Dunwich, Rainbow Retreat is close to the Sealink terminal, Brown Lake, Golf Club, Straddie Brewery, bushwalks and local amenities. It’s the perfect base for two families or larger groups wanting space, comfort, and privacy while enjoying Straddie’s natural beauty.


Extras & Essentials

  • Wi-Fi and Smart TV + JBL sound bar

  • Ducted air-conditioning throughout, small heaters provided

  • Board games for family fun

  • Bed linen and bath towels supplied (please bring beach towels)

Starter amenity pack includes: 2 × toilet rolls, 1 × bin liner, 2 × dishwasher tablets, 2 × dishwashing sachets, 1 × chux, 1 × scourer.

No schoolies, bucks/hens or parties.

Beds: 4 Baths: 2 Parking: 3 Sleeps: 12
Beds: 4 Baths: 3

Amity Escape – Spacious Waterfront Holiday Home at Amity Point

Property Highlights

Perfectly positioned directly across from the waterfront in Amity Point, Amity Escape is a spacious two-level holiday home designed for large families or groups. Sleeping up to 14 guests, the home offers multiple living zones, a huge elevated entertaining deck with water views, and a dedicated downstairs retreat with a pool table and lounge area. With air-conditioning throughout, a modern kitchen, and an easy stroll to the local jetty, shops and cafés, this home provides the ideal base for a relaxed island escape with plenty of room for everyone.


Inside

  • Two-level home designed for space and privacy

  • Air-conditioning throughout

  • Upstairs living area with 6-seater couch and Smart TV

  • Downstairs teenagers’ retreat with lounge space and pool table

  • Bluetooth sound system

  • WiFi available


Bedrooms

Bedroom 1 (Upstairs)

  • King bed + single bed

  • Air-conditioning

  • Ensuite bathroom

  • TV

  • Wardrobe

  • Blackout blinds

Bedroom 2 (Upstairs)

  • Queen bed + single bed

  • Air-conditioning

  • Wardrobe

  • Blackout curtains

  • Access to the deck

Bedroom 3 (Downstairs)

  • Double bed with single bunk above + additional single bed

  • Air-conditioning

  • Curtains

  • Door to outside

Bedroom 4 (Downstairs)

  • Two queen beds

  • Air-conditioning

  • Ensuite bathroom

  • Wardrobe

  • Blackout curtains


Bathrooms

  • Ensuite to Bedroom 1shower, toilet, hairdryer

  • Upstairs bathroomshower with separate toilet

  • Ensuite to Bedroom 4shower, toilet, hairdryer

  • Powder room


Kitchen & Dining

  • Fully equipped kitchen suitable for large groups

  • Fridge and freezer

  • Oven and stovetop

  • Microwave

  • Dishwasher

  • Breville espresso coffee machine with grinder

  • Toaster, blender and slow cooker

  • Air fryer and kettle

  • Cookware including pots, pans and baking trays

  • Glassware and mugs 

  • Dining tables on the deck

  • Air-conditioning


Outdoor Living

  • Huge covered elevated deck with water views

  • Electric screens to enclose the deck in any weather

  • Outdoor seating

  • Outdoor dining area

  • Gas BBQ

  • Balcony

  • Two beach chairs available


Laundry

  • Washing machine

  • Dryer

  • Iron and ironing board

  • Drying rack


Parking

  • Driveway parking

  • Street parking available


Extras & Essentials

  • Board games

  • Pool table

  • WiFi

  • Smoke alarms installed


Location

Located in Amity Point, the home sits directly across from the waterfront and is only a short walk to the local Amity general store, cafés, jetty and beach access. It’s the perfect place to enjoy calm water views, island sunsets, and the relaxed coastal lifestyle.


Starter amenity pack includes: 2 x toilet rolls, 1 x bin liner, 2 x dishwasher tablets, 2 x dishwashing sachets, 1 x chux, 1 x scourer. No schoolies, bucks/hens or parties.

Beds: 4 Baths: 3 Parking: 4 Sleeps: 12
Beds: 4 Baths: 2

Beach Tree – Spacious Family Retreat with Ocean views

Located on prestigious Tramican Street, Beach Tree is a spacious 4-bedroom, 2-bathroom home perched high on the hill, catching lovely ocean breezes and leafy ocean views. Perfect for large families, this split-level home comfortably sleeps up to 9 guests and offers light-filled, relaxed coastal living.


Property Highlights

  • 4 bedrooms – 2 bathrooms

  • Sleeps 9 guests

  • Wi-Fi included

  • Fully fenced backyard

  • Driveway and street parking

  • Ceiling fans throughout

  • No air-conditioning

  • Pet friendly: No


Inside

The open-plan living and dining area features high raked ceilings, skylights, and large windows opening onto the sunny north-easterly deck. Newly furnished in a relaxed Scandi-coastal style, the living area includes a smart TV, sound bar, and corner couch.

The modern kitchen is fully equipped with:

  • Oven and induction cooktop
  • Microwave, dishwasher, and fridge/freezer

  • Sunbeam mini barista coffee machine, Nespresso, kettle, and French press

  • Toasters, sandwich press, blender, soda stream, pressure cooker, and electric frypan

  • Full cookware, bakeware, and glassware

  • Dining table for 7

Laundry includes a washing machine, dryer, iron, clothesline, vacuum, and mop.


Bedrooms

Lower Level / Master Suite:

  • King bed, ensuite, walk-in wardrobe, private hallway

Upper Level:

  • Bedroom 2: Queen with access to the balcony with a hammock

  • Bedroom 3: 2 single beds

  • Bedroom 4: 1 double + 1 single bed

All rooms have ceiling fans, built-in wardrobes or shelving, screens, and leafy outlooks. Extra blankets and pillows provided.


Bathrooms

  • Master ensuite: Shower

  • Upper-level main bathroom: Bath, separate shower & toilet

  • Hairdryer provided


Outdoor Living

Enjoy the expansive north-easterly deck with ocean breezes, Weber BBQ, outdoor seating for 6, and a hammock. Fully fenced backyard, outdoor shower, and additional bar fridge on the deck make entertaining easy.


Extras & Essentials

  • Board games, DVDs, and Wi-Fi

  • Vacuum and mop

  • Smart TV and sound system


Beach Tree is the perfect family getaway, combining space, light, breezes, and a relaxed coastal vibe.

Starter amenity pack includes: 2 x toilet rolls, 1 x bin liner, 2 x dishwasher tablets, 2 x dishwashing sachets, 1 x chux, 1 x scourer. No schoolies, bucks/hens or parties.

Beds: 4 Baths: 2 Parking: 2 Sleeps: 9
Beds: 4 Baths: 2

Property Highlights 

Tree & Sea is a quiet, spacious beach house set high in the trees, capturing ocean glimpses and cooling coastal breezes. Designed with families and groups in mind, the home is spread across two fully self-contained levels and comfortably sleeps up to 11 guests. With 4 bedrooms, 2 bathrooms and 2 kitchens, including a separate downstairs granny flat with private access, there’s plenty of space to relax and unwind. The home features Island Cypress poles and classic Straddie interior details that give it a relaxed, coastal feel.

Property Overview

  • Maximum guests: 11
  • Bedrooms: 4
  • Bathrooms: 2
  • Floors: 2
  • Pet friendly: No
  • Onsite parking
  • Wi-Fi available
  • No air conditioning
  • Insect screens throughout
  • Ceiling & Pedestal fans throughout

Upstairs Living

  • Newly renovated kitchen
  • Gas stovetop and oven
  • Fridge and freezer
  • Microwave
  • Dishwasher
  • Nespresso pod coffee machine with milk frother
  • Toaster and sandwich press
  • Fully equipped with pots, pans, baking trays and utensils
  • Dining table seating 8 guests
  • Kitchen bench with 4 bar stools
  • Living area with smart TV
  • Ceiling fans
  • Large entertaining deck with outdoor dining (10 seats)
  • Gas BBQ
  • Outdoor seating

Downstairs Living

  • Private entrance granny flat
  • Kitchenette with sink, fridge, freezer, stovetop and microwave
  • Kettle and storage cabinets
  • Living room with smart TV
  • Sofa seating for 5 guests
  • Day bed
  • Ceiling & Pedestal fan
  • Access to downstairs balcony
  • Outdoor seating area
  • Gas BBQ

Bedrooms

  • Bedroom 1 (Upstairs)
    • King bed
    • Ensuite bathroom
    • Pedestal fan
    • Wardrobe
    • Curtains
  • Bedroom 2 (Upstairs)
    • Queen bed
    • Pedestal fan
    • Cupboard
    • Blinds
  • Bedroom 3 (Downstairs)
    • Double bed and single bed
    • Pedestal fan
    • Cupboard
    • Blinds
  • Bedroom 4 (Downstairs)
    • Queen bed
    • Ceiling fan
    • Drawers
    • Blinds
  • Additional sleeping
  • 2 single sofa beds
  • Linen and pillows provided for all beds

Bathrooms

  • Upstairs ensuite with shower and bath
  • Downstairs bathroom with shower
  • Hairdryer provided upstairs

Laundry

  • Washing machine
  • Dryer
  • Iron and ironing board

Outdoor Areas

  • Upstairs balcony with dining table and outdoor couches
  • Downstairs balcony with outdoor seating
  • Outdoor dining for up to 10 upstairs and 4 downstairs
  • Gas BBQs
  • Outdoor shower

Extras & Essentials

  • Books and board games
  • Smoke alarms installed
  • No schoolies, bucks/hens or parties.

Starter amenity pack includes:
2 x toilet rolls per toilet, 1 x bin liner, 2 x dishwasher tablets, 2 x dishwashing sachets, 1 x chux, 1 x scourer.

Beds: 4 Baths: 2 Parking: 3 Sleeps: 11
Beds: 4 Baths: 2 Plot Size: 744sqm

Enjoy the magnificent views from the expansive deck with ocean views and beautiful ocean breezes

The Stradbroke Island Coastal Homes team are thrilled to bring to market 114 Tramican Street Point Lookout.

Located on prestigious Tramican Street. There is plenty of room for a large family in this spacious 4 bedroom 2 bathroom home perched high on the hill, catching lovely ocean breezes and ocean views.

Situated on a generous 744m2 the expansive deck has a sunny north easterly aspect with views. Entertain with guests and enjoy a bbq on the large deck or relax in the hammock to the sounds of the waves breaking nearby.

The split level home has high raked ceilings with a large open living space incorporating the kitchen, dining area and living room. Sky lights, windows and doors onto the deck fill the house with light and breezes. The living and dining areas have been newly furnished in a relaxed coastal Scandi style. The kitchen is modern and fully equipped, including a dishwasher and espresso machine.

The lower level also features a large master suite bedroom, secluded down a hallway, with a king size bed, ensuite bathroom and walk in wardrobe. On the upper level is a further 3 bedrooms all featuring built in wardrobes, screens and a leafy outlook. The main bathroom on the upper level has a large vanity, and separate rooms for the shower/bath and toilet.

Just a short walk to the beach, public transport and nearby shops the home is centrally located to all amenities.

The rear of the property is fenced and has a large lock up remote control garage.

This home is the perfect family Straddie getaway or enjoy the holiday rental return income.

This property is being sold fully furnished.

Inspection by appointment.

Beds: 4 Baths: 2 Plot Size: 744sqm