Beds: 6 Baths: 3

Absolute Waterfront Escape – Amity Point

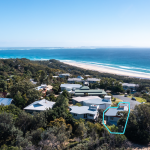
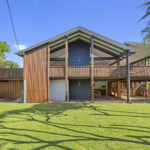
Experience the ultimate waterfront getaway at this spectacular absolute waterfront property in Amity Point. Set on a huge corner block overlooking the beautiful Rainbow Channel, this unique retreat enjoys breathtaking views across to Toad Bank and Moreton Island.

Perfect for large families, groups of friends or multiple generations, the property features two separate homes, offering space, comfort and privacy for everyone.

The original Amity cottage is full of charm and provides the perfect retreat for teenagers or additional guests. It includes two queen bedrooms and a bunk bed, creating a relaxed and comfortable space just steps from the water.

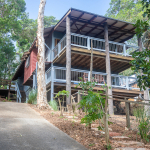
The main residence is an impressive luxury home designed for entertaining and making the most of its stunning waterfront setting. Expansive ironbark timber decks capture the cooling sea breezes and are fitted with roll-down mosquito screens, allowing you to enjoy outdoor living year-round.

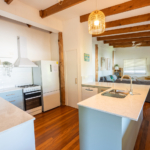
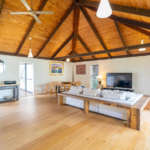
Inside, you’ll find a huge entertainer’s kitchen complete with a butler’s pantry, quality appliances and generous dining and living spaces. The home offers four large bedrooms, including a spectacular master suite with panoramic water views and a spacious ensuite.

Two separate lounge areas provide plenty of room to relax, one featuring a cosy fireplace for cooler evenings. Flat-screen TVs throughout ensure entertainment for everyone.

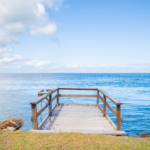
Outside, the expansive grassed yard is ideal for children to play while adults unwind by the fire pit. There’s even a treehouse for younger guests to enjoy. Best of all, your private jetty extends into Rainbow Channel, providing the perfect spot to fish, launch a kayak or simply watch the boats and wildlife drift by.

As the day draws to a close, settle in for Amity Point’s magical sunsets. Pour yourself a drink, hold a fishing rod in the other hand, and watch the sky transform into brilliant shades of gold, pink and orange. It’s the perfect way to end another unforgettable day on beautiful North Stradbroke Island.

Whether you’re fishing from your own jetty, entertaining on the deck with uninterrupted waterfront views, or gathering around the fire pit beneath a blanket of stars, this exceptional Amity Point property offers an unforgettable Stradbroke Island escape.

Property Highlights

  • Absolute waterfront position on Rainbow Channel
  • Stunning views to Toad Bank and Moreton Island
  • Huge corner block with expansive lawn
  • Two separate homes ideal for large groups
  • Original Amity cottage with two queen bedrooms and bunk accommodation
  • Luxury main home with four spacious bedrooms
  • Master suite with spectacular water views and ensuite
  • Large entertainer’s kitchen with butler’s pantry
  • Ironbark timber decks with roll-down mosquito screens
  • Two generous living areas, including one with a fireplace
  • Flat-screen TVs
  • Private jetty for fishing
  • Fire pit for evenings under the stars
  • Treehouse for the kids

Whether you’re fishing from your own jetty, relaxing on the deck with uninterrupted water views, or gathering around the fire pit after a day on the island, this exceptional Amity Point property offers an unforgettable Stradbroke Island escape.
Beds: 6 Baths: 3 Parking: 4 Sleeps: 16
Beds: 4 Baths: 4

Luxury Coastal Retreat – Walk to Cylinder Beach

Freshly introduced to the holiday rental market, this beautifully transformed coastal retreat has undergone a comprehensive luxury renovation, creating an exceptional island escape designed for connection, comfort and relaxation.

Perfectly suited to multi-generational families, two families holidaying together, or larger groups, the home’s thoughtful dual-living design offers the ideal balance of shared spaces and private retreats. Whether travelling with grandparents, teenagers or friends, guests can enjoy quality time together while still having room to spread out and unwind.

Ideally located just a five-minute stroll from the pristine sands of Cylinder Beach, Deadman’s Beach and Point Lookout’s local cafes and shops, this stunning residence combines premium accommodation with one of North Stradbroke Island’s most sought-after locations.

Spanning two spacious levels, the home features four generously appointed bedrooms and four beautifully finished bathrooms. Upstairs, soaring barn-style ceilings create a wonderful sense of space and light throughout the open-plan living and dining areas. At the heart of the home is a gourmet chef’s kitchen complete with premium appliances, elegant finishes and a butler’s pantry, making entertaining effortless.

The upper level is complemented by a luxurious master suite with private ensuite, while the lower level offers a second master bedroom with ensuite, a dedicated bunk room perfect for children, a further guest bedroom, separate living area and convenient kitchenette. This flexible layout allows multiple families or generations to holiday together in complete comfort.

Two expansive living zones provide plenty of space to relax, while ducted air conditioning throughout ensures year-round comfort. Large indoor and outdoor entertaining areas embrace the relaxed coastal lifestyle, creating the perfect setting for long family lunches, sunset drinks and memorable holidays.

Outside, a sparkling swimming pool provides a private oasis to cool off after a day at the beach, while the home’s peaceful setting captures the laid-back charm that makes Point Lookout such a sought-after destination.

Combining sophisticated design, premium amenities and an unbeatable location, this remarkable home delivers the ultimate North Stradbroke Island holiday experience for families and groups seeking a luxury coastal getaway.

Important Information

No schoolies, bucks parties, hens parties or party groups permitted.

A starter amenities pack is provided on arrival, including:

• Dishwashing liquid
• Dishwasher powder
• Laundry liquid
• Chux cloth
• Scourer
• Bin liner

Beds: 4 Baths: 4 Parking: 2 Sleeps: 12
Beds: 5 Baths: 3

The Quintessential Straddie Beach House – Home Beachfront Bliss

Perfectly positioned in an enviable beachfront location at Home Beach, this quintessential Straddie beach house offers the ultimate coastal escape. With a direct walking track to the sand just left of the property, you’ll be moments from the ocean at all times.

Thoughtfully designed and beautifully laid out, this spacious home is made for entertaining. The large open-plan living area flows seamlessly onto the ocean-facing deck, ideal for soaking up sea breezes and spectacular sunsets.

Inside, you’ll find five bedrooms (sleeping up to 11 guests) and 3.5 modern bathrooms. The master suite features a king bed, ensuite, and a generous walk-in robe. All bedrooms are air-conditioned for year-round comfort.

Downstairs, a two-bedroom retreat provides the perfect hangout for teenagers or extended family, complete with their own deck and private front yard space.

Fire up the BBQ on the deck for afternoon grills and sunset drinks while the kids enjoy their own retreat below – it’s the perfect setup for relaxed coastal living.

The home is pet friendly too!

Beds: 5 Baths: 3 Parking: 2 Sleeps: 9
Beds: 4 Baths: 2

Property Highlights 

Tree & Sea is a quiet, spacious beach house set high in the trees, capturing ocean glimpses and cooling coastal breezes. Designed with families and groups in mind, the home is spread across two fully self-contained levels and comfortably sleeps up to 11 guests. With 4 bedrooms, 2 bathrooms and 2 kitchens, including a separate downstairs granny flat with private access, there’s plenty of space to relax and unwind. The home features Island Cypress poles and classic Straddie interior details that give it a relaxed, coastal feel.

Property Overview

  • Maximum guests: 11
  • Bedrooms: 4
  • Bathrooms: 2
  • Floors: 2
  • Pet friendly: No
  • Onsite parking
  • Wi-Fi available
  • No air conditioning
  • Insect screens throughout
  • Ceiling & Pedestal fans throughout

Upstairs Living

  • Newly renovated kitchen
  • Gas stovetop and oven
  • Fridge and freezer
  • Microwave
  • Dishwasher
  • Nespresso pod coffee machine with milk frother
  • Toaster and sandwich press
  • Fully equipped with pots, pans, baking trays and utensils
  • Dining table seating 8 guests
  • Kitchen bench with 4 bar stools
  • Living area with smart TV
  • Ceiling fans
  • Large entertaining deck with outdoor dining (10 seats)
  • Gas BBQ
  • Outdoor seating

Downstairs Living

  • Private entrance granny flat
  • Kitchenette with sink, fridge, freezer, stovetop and microwave
  • Kettle and storage cabinets
  • Living room with smart TV
  • Sofa seating for 5 guests
  • Day bed
  • Ceiling & Pedestal fan
  • Access to downstairs balcony
  • Outdoor seating area
  • Gas BBQ

Bedrooms

  • Bedroom 1 (Upstairs)
    • King bed
    • Ensuite bathroom
    • Pedestal fan
    • Wardrobe
    • Curtains
  • Bedroom 2 (Upstairs)
    • Queen bed
    • Pedestal fan
    • Cupboard
    • Blinds
  • Bedroom 3 (Downstairs)
    • Double bed and single bed
    • Pedestal fan
    • Cupboard
    • Blinds
  • Bedroom 4 (Downstairs)
    • Queen bed
    • Ceiling fan
    • Drawers
    • Blinds
  • Additional sleeping
  • 2 single sofa beds
  • Linen and pillows provided for all beds

Bathrooms

  • Upstairs ensuite with shower and bath
  • Downstairs bathroom with shower
  • Hairdryer provided upstairs

Laundry

  • Washing machine
  • Dryer
  • Iron and ironing board

Outdoor Areas

  • Upstairs balcony with dining table and outdoor couches
  • Downstairs balcony with outdoor seating
  • Outdoor dining for up to 10 upstairs and 4 downstairs
  • Gas BBQs
  • Outdoor shower

Extras & Essentials

  • Books and board games
  • Smoke alarms installed
  • No schoolies, bucks/hens or parties.

Starter amenity pack includes:
2 x toilet rolls per toilet, 1 x bin liner, 2 x dishwasher tablets, 2 x dishwashing sachets, 1 x chux, 1 x scourer.

Beds: 4 Baths: 2 Parking: 3 Sleeps: 11
Beds: 4 Baths: 2

Bethongabel – Spacious Family Home Near Straddie Hotel

Bethongabel is a large family home set in a peaceful, leafy street just a minute’s walk from the Stradbroke Hotel and Cylinder Beach. With its relaxed island atmosphere, this two-level property is perfect for families or groups seeking space, comfort, and convenience. The main house occupies the upper level, while the lower level features a fully self-contained flat — ideal for teenagers, grandparents or anyone wanting extra privacy.


Property Highlights

  • 4 bedrooms, 2 bathrooms, sleeps 9

  • Separate self-contained flat downstairs

  • Large upstairs deck with outdoor dining

  • Fully fenced backyard – pet friendly

  • Wheelchair accessible with ramp access

  • Disabled bathroom downstairs

  • 5-minute walk to Cylinder and Home Beaches

  • Close to bus stop and Straddie Hotel


Inside

Upstairs, the open-plan layout combines a comfortable living room, fully equipped kitchen and adjoining dining area that opens to a large covered deck. This light-filled space captures the ocean breezes and is ideal for family meals or relaxing outdoors.

The downstairs flat includes a separate living area, kitchenette, bedroom with ensuite, and its own deck — perfect as a retreat for teens or visiting parents.


Bedrooms

  • Bedroom 1: 2 x Single beds

  • Bedroom 2: 3 x Single beds

  • Bedroom 3: Queen bed

  • Bedroom 4 (Granny Flat): Queen bed, ensuite bathroom, access to private deck

All bedrooms feature screens, wardrobe and ceiling and/or pedestal fans. Extra blankets and pillows are provided for your comfort.


Bathrooms

  • Main Bathroom (Downstairs): Shower and separate toilet

  • Granny Flat Ensuite: Shower, accessible bathroom suitable for wheelchair users

A powder room is also available downstairs for convenience.


Kitchen & Dining

The main kitchen is well-equipped with a gas cooktop, oven, microwave, fridge/freezer and dishwasher. It also includes a Nespresso machine, French press, toaster, kettle, and hand mixer, plus a range of cooking equipment, pots, pans and glassware.
The dining table seats six comfortably, and the open plan allows easy flow to the deck for outdoor dining.

Granny Flat Kitchenette: Small fridge, gas stove, kettle, toaster, sink, microwave, and some utensils.


Living Spaces

The upstairs lounge offers lounge seating with a Smart TV. Downstairs, the flat features a three-seater sofa, armchair, TV, and pedestal fan. Both levels are designed for relaxed, family-style living.


Outdoor Living

Enjoy the large covered decks on both levels, with lounges and an outdoor dining table. There’s also a Weber BBQ for easy outdoor entertaining. The fully fenced backyard is ideal for pets and kids, and an outdoor shower makes rinsing off after the beach a breeze.


Location

Bethongabel is located in a quiet street just moments from the Stradbroke Hotel, Cylinder Beach and Home Beach. Perfectly positioned for families, it’s close to the bus stop for easy island transport and within walking distance to cafes and local attractions.


Extras & Essentials

  • Washing machine and dryer

  • Iron and ironing board

  • Clothesline

  • Ceiling fans throughout

  • Board games and books

  • Pet friendly and fully fenced yard

  • Wi-Fi included


Starter amenity pack includes:
2 x toilet rolls, 1 x bin liner, 2 x dishwasher tablets, 2 x dishwashing sachets, 1 x chux, 1 x scourer.

No schoolies, bucks/hens or parties.

Beds: 4 Baths: 2 Parking: 2 Sleeps: 9
Beds: 3 Baths: 2

Views on Pratt – Best Ocean Views on Straddie

Experience arguably the best views on Straddie at Views on Pratt, a 3-level beach house designed to showcase the Pacific Ocean. Watch trawlers in the morning, whales in season, or enjoy sunsets from the undercover “sunset/whale tower.” Perfect for families seeking space and privacy, with dual living areas for adults and kids.


Property Highlights

  • 3 bedrooms – 2 bathrooms

  • Sleeps 6 guests

  • Wi-Fi included

  • Air-conditioning in Level 1 Queen Bedroom and upstairs living room

  • Ceiling fans throughout

  • Carport parking

  • Multiple entertaining balconies with ocean views

  • Weber BBQ

  • Laundry with washing machine and dryer

  • Pet friendly: No


Inside

  • Level 1 offers a Queen bedroom and a double single bedroom with extra trundle bed, plus lounge area and kitchenette with bar fridge, microwave, sink, and kettle.
  • Level 2 includes the Queen master bedroom with ensuite, full kitchen, and large living area with stunning ocean views.

Bedrooms

  • Level 1 Queen Bedroom: Air-conditioned, ceiling fan, black-out blinds, wardrobe

  • Level 1 Twin/Single Bedroom: Ceiling fan, black-out blinds, wardrobe, extra trundle bed

  • Level 2 Master Queen Bedroom: Ensuite, ceiling fan, black-out blinds, wardrobe


Bathrooms

  • Level 2 Master Ensuite: Shower & toilet

  • Level 1 Bathroom: Shower & bath

  • All bedrooms supplied with fresh bed linen and towels


Kitchen & Dining

  • Full kitchen with oven, stovetop, microwave, dishwasher, fridge

  • Nespresso machine with milk frothier, kettle, toaster

  • Full cookware, bakeware, glassware

  • Dining table and island bench


Living Room

  • Sofas and chairs on both levels

  • Smart TVs

  • Air-conditioning upstairs

  • Extra heater downstairs


Outdoor Living

  • Multiple decks with ocean views

  • Undercover “sunset/whale tower”

  • Bar stools on top deck, couch + chairs on lower decks

  • Mini Weber BBQ

  • Outdoor shower


Extras & Essentials

  • Laundry with washer, dryer, iron, clothesline, vacuum

  • Starter amenity pack includes: 2 x toilet rolls, 1 x bin liner, 2 x dishwasher tablets, 2 x dishwashing sachets, 1 x chux, 1 x scourer.

  • No schoolies, bucks/hens or parties.

Beds: 3 Baths: 2 Sleeps: 7