Beds: 6 Baths: 3

Absolute Waterfront Escape – Amity Point

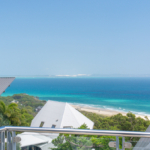
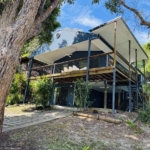
Experience the ultimate waterfront getaway at this spectacular absolute waterfront property in Amity Point. Set on a huge corner block overlooking the beautiful Rainbow Channel, this unique retreat enjoys breathtaking views across to Toad Bank and Moreton Island.

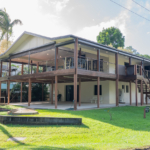
Perfect for large families, groups of friends or multiple generations, the property features two separate homes, offering space, comfort and privacy for everyone.

The original Amity cottage is full of charm and provides the perfect retreat for teenagers or additional guests. It includes two queen bedrooms and a bunk bed, creating a relaxed and comfortable space just steps from the water.

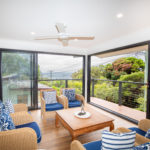
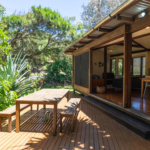
The main residence is an impressive luxury home designed for entertaining and making the most of its stunning waterfront setting. Expansive ironbark timber decks capture the cooling sea breezes and are fitted with roll-down mosquito screens, allowing you to enjoy outdoor living year-round.

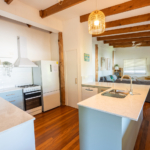
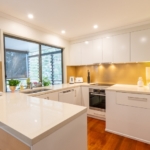
Inside, you’ll find a huge entertainer’s kitchen complete with a butler’s pantry, quality appliances and generous dining and living spaces. The home offers four large bedrooms, including a spectacular master suite with panoramic water views and a spacious ensuite.

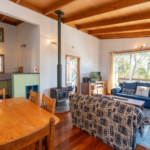
Two separate lounge areas provide plenty of room to relax, one featuring a cosy fireplace for cooler evenings. Flat-screen TVs throughout ensure entertainment for everyone.

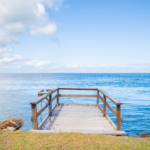
Outside, the expansive grassed yard is ideal for children to play while adults unwind by the fire pit. There’s even a treehouse for younger guests to enjoy. Best of all, your private jetty extends into Rainbow Channel, providing the perfect spot to fish, launch a kayak or simply watch the boats and wildlife drift by.

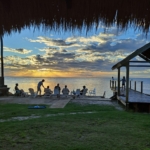
As the day draws to a close, settle in for Amity Point’s magical sunsets. Pour yourself a drink, hold a fishing rod in the other hand, and watch the sky transform into brilliant shades of gold, pink and orange. It’s the perfect way to end another unforgettable day on beautiful North Stradbroke Island.

Whether you’re fishing from your own jetty, entertaining on the deck with uninterrupted waterfront views, or gathering around the fire pit beneath a blanket of stars, this exceptional Amity Point property offers an unforgettable Stradbroke Island escape.

Property Highlights

  • Absolute waterfront position on Rainbow Channel
  • Stunning views to Toad Bank and Moreton Island
  • Huge corner block with expansive lawn
  • Two separate homes ideal for large groups
  • Original Amity cottage with two queen bedrooms and bunk accommodation
  • Luxury main home with four spacious bedrooms
  • Master suite with spectacular water views and ensuite
  • Large entertainer’s kitchen with butler’s pantry
  • Ironbark timber decks with roll-down mosquito screens
  • Two generous living areas, including one with a fireplace
  • Flat-screen TVs
  • Private jetty for fishing
  • Fire pit for evenings under the stars
  • Treehouse for the kids

Whether you’re fishing from your own jetty, relaxing on the deck with uninterrupted water views, or gathering around the fire pit after a day on the island, this exceptional Amity Point property offers an unforgettable Stradbroke Island escape.
Beds: 6 Baths: 3 Parking: 4 Sleeps: 16
Beds: 2 Baths: 2

Seachange 2 – Relaxed Beach Retreat at Home Beach

Seachange 2 is ideally located on George Nothling Drive, just a 5-minute walk to beautiful Home Beach and the Straddie Hotel. With ocean glimpses from the spacious deck, this comfortable two-bedroom, two-bathroom holiday home is the perfect place to unwind and enjoy everything North Stradbroke Island has to offer.

The master bedroom features a queen bed and a private ensuite. Downstairs, the second bedroom is ideal for families, offering a queen bed, a single bunk overhead, and a pull-out trundle to accommodate extra guests.

Spend your days exploring the beach and your afternoons relaxing on the generous deck, complete with a barbecue for easy outdoor dining while enjoying the sea breeze and ocean views. During the cooler winter months, cosy up beside the charming potbelly fireplace after a day of island adventures.

Whether you’re planning a family holiday, a couples’ getaway, or a relaxing beach escape, Seachange 2 offers comfort, convenience, and a fantastic location just moments from the sand.

This property is located alongside 2 other homes managed by Stradbroke Island Coastal Homes that would be ideal for large family groups to book together – Seachange + Sea View.

Bedrooms

Bedroom 1

  • Bunk bed with double bed on the bottom and single bed on top
  • Trundle bed
  • Cupboard
  • Curtains

Bedroom 2 – Master

  • Queen bed
  • Private ensuite
  • TV
  • Cupboards
  • Private balcony
  • Curtains

Bathrooms

Main Bathroom

  • Shower
  • Toilet
  • Vanity

Master Ensuite

  • Shower
  • Toilet
  • Mirror 

Kitchen & Dining

  • Fridge and freezer
  • Oven and stovetop
  • Microwave
  • Dishwasher
  • Air fryer
  • Toaster
  • Kettle
  • Pots and pans
  • Cooking equipment
  • Plates, bowls and cutlery
  • Wine glasses, water glasses and mugs
  • Dining table seating 6 guests

Living Room 

  • Open-plan living and dining area
  • Comfortable lounge with 2 couches
  • TV
  • Sound system
  • Fireplace

Outdoor Living

  • Large balcony
  • Ocean glimpses
  • Outdoor dining table seating 6 guests
  • Gas BBQ

Laundry

  • Washing machine
  • Dryer
  • Laundry sink
  • Drying rack

Location

Located just moments from Home Beach and the Stradbroke Beach Hotel, Seachange is perfectly positioned for a relaxed island holiday. 

Starter amenity pack includes: 2 x toilet rolls, 1 x bin liner, 2 x dishwasher tablets, 2 x dishwashing sachets, 1 x chux, 1 x scourer. No schoolies, bucks/hens or parties.


Beds: 2 Baths: 2 Parking: 1 Sleeps: 6
Beds: 3 Baths: 2

Laguna

Laguna is a unique, architect-designed beach house located just a one-minute walk from Main Beach. Designed for relaxed coastal living, this character-filled retreat offers space, separation, and privacy, making it ideal for families or groups wanting a true beachside stay.

The home is thoughtfully laid out with the sleeping quarters located in a separate building from the main kitchen and living area. Bedrooms are split across two levels, each with its own access. This distinctive layout provides flexibility for larger groups but should be considered when travelling with smaller children.

Property Highlights

  • Architect-designed beach house
  • One-minute walk to Main Beach
  • Sleeps up to 10 guests
  • Unique split-building layout for added privacy
  • Screened windows and ceiling fans throughout
  • Ideal for families or groups

Inside the Home

  • Open-plan kitchen and living area in a separate building
  • Large Smart TV with DVD/CD Stereo
  • Dining areas
  • Ceiling fans throughout (no air conditioning)
  • Screened windows to capture coastal breezes

Kitchen & Dining

  • Gas Cooktop and oven
  • Microwave
  • Dishwasher
  • Fridge/freezer plus additional bar fridge
  • Pantry storage
  • Nespresso pod coffee machine
  • Kettle, toaster, sandwich press
  • Fully equipped with pots, pans and baking trays
  • Water and wine glasses, mugs
  • Two dining tables seating a total of 10 guests

Bedrooms

Upper Level (separate building):

  • Bedroom 1: Queen bed
  • Bedroom 2: Queen bed
  • Shared ensuite bathroom
  • Ceiling fans
  • Hanging space and shelving
  • Blinds and louvres

Lower Level (separate access):

  • Bedroom 3: Four single beds
  • Two optional trundles
  • Ceiling fans
  • Shelves and drawers
  • Louvres

Bathrooms

  • Upstairs ensuite shared between the two queen bedrooms
  • Additional outdoor bathhouse with toilet and shower
  • Hairdryers provided

Please note: bathrooms are separate from some sleeping and living areas — this layout should be considered when booking with young children.

Living Area

  • Four sofas seating up to 12 guests
  • Large Smart TV with DVD/CD Stereo
  • Ceiling fans
  • Relaxed, open coastal layout

Laundry

  • Washing machine
  • Dryer
  • Clothesline / drying rack

Outdoor Living

  • Patios and yard
  • Outdoor seating
  • Two outdoor dining tables seating 12 guests
  • Gas BBQ
  • Yard is not fully fenced for pets

Extras & Essentials

  • Wi-Fi available
  • Onsite parking
  • Board games and books
  • Linen supplied
  • Fire extinguisher

Starter amenity pack includes:
2 x toilet rolls, 1 x bin liner, 2 x dishwasher tablets, 2 x dishwashing sachets, 1 x chux, 1 x scourer.

No schoolies, bucks/hens or parties.

Beds: 3 Baths: 2 Parking: 2 Sleeps: 10
Beds: 4 Baths: 2

Warragi 5

Property Highlights

Warragi 5 is a spacious three-level coastal apartment offering sweeping ocean views and access to a shared infinity-edge pool overlooking the Coral Sea. Designed for families or groups, the apartment comfortably sleeps up to 8 guests across four bedrooms and provides multiple levels of indoor and outdoor living. Large wrap-around balconies and a rooftop deck capture sea breezes and coastal outlooks, while the open-plan living area includes air conditioning for year-round comfort.


Property Overview

  • Sleeps up to 8 guests

  • 4 bedrooms

  • 2.5 bathrooms

  • Three levels

  • Double carport

  • WiFi included

  • Timber flooring throughout living areas


Living Area

  • Large corner couch

  • Smart TV

  • Air conditioning


Kitchen & Dining

  • Fridge and freezer

  • Induction cooktop

  • Oven

  • Microwave

  • Dishwasher

  • Nespresso coffee machine

  • French press

  • Pots, pans and baking equipment

  • Toaster

  • Blender

  • Sandwich press

  • Stick blender

  • Glassware provided

  • Dining table seating 8

  • Air conditioning


Bedrooms

  • Bedroom 1
  • Queen bed
  • Ensuite
  • Ceiling fan
  • Timber flooring
  • Wardrobe
  • Shutters
  • Bedroom 2
  • Queen bed
  • Direct access to bathroom (shared)
  • Ceiling fan
  • Carpet flooring
  • Wardrobe
  • Shutters
  • Bedroom 3
  • Two single beds (twin room)
  • Ceiling fan
  • Carpet flooring
  • Wardrobe
  • Shutters
  • Bedroom 4
  • Two single beds (twin room)
  • Ceiling fan
  • Carpet flooring
  • Wardrobe
  • Shutters
  • Heater provided
  • Access to bottom floor patio
  • Baby gates available

  • Bathrooms
  • Ensuite with shower and bath

  • Full bathroom with shower and bath

  • Separate powder room

  • Hairdryers provided


Laundry

  • Washing machine

  • Dryer

  • Iron and ironing board

  • Clothesline


Outdoor Living

  • Wrap-around balconies

  • Rooftop deck

  • Mid-level outdoor dining table seating 8

  • Upstairs outdoor lounge seating

  • Weber BBQ

  • Shared infinity-edge pool

  • Bottom floor patio access


Safety

  • Smoke alarms installed


Extras

  • Books and games

  • Baby gates

Beds: 4 Baths: 2 Parking: 2 Sleeps: 8
Beds: 4 Baths: 3

Amity Escape – Spacious Waterfront Holiday Home at Amity Point

Property Highlights

Perfectly positioned directly across from the waterfront in Amity Point, Amity Escape is a spacious two-level holiday home designed for large families or groups. Sleeping up to 14 guests, the home offers multiple living zones, a huge elevated entertaining deck with water views, and a dedicated downstairs retreat with a pool table and lounge area. With air-conditioning throughout, a modern kitchen, and an easy stroll to the local jetty, shops and cafés, this home provides the ideal base for a relaxed island escape with plenty of room for everyone.


Inside

  • Two-level home designed for space and privacy

  • Air-conditioning throughout

  • Upstairs living area with 6-seater couch and Smart TV

  • Downstairs teenagers’ retreat with lounge space and pool table

  • Bluetooth sound system

  • WiFi available


Bedrooms

Bedroom 1 (Upstairs)

  • King bed + single bed

  • Air-conditioning

  • Ensuite bathroom

  • TV

  • Wardrobe

  • Blackout blinds

Bedroom 2 (Upstairs)

  • Queen bed + single bed

  • Air-conditioning

  • Wardrobe

  • Blackout curtains

  • Access to the deck

Bedroom 3 (Downstairs)

  • Double bed with single bunk above + additional single bed

  • Air-conditioning

  • Curtains

  • Door to outside

Bedroom 4 (Downstairs)

  • Two queen beds

  • Air-conditioning

  • Ensuite bathroom

  • Wardrobe

  • Blackout curtains


Bathrooms

  • Ensuite to Bedroom 1shower, toilet, hairdryer

  • Upstairs bathroomshower with separate toilet

  • Ensuite to Bedroom 4shower, toilet, hairdryer

  • Powder room


Kitchen & Dining

  • Fully equipped kitchen suitable for large groups

  • Fridge and freezer

  • Oven and stovetop

  • Microwave

  • Dishwasher

  • Breville espresso coffee machine with grinder

  • Toaster, blender and slow cooker

  • Air fryer and kettle

  • Cookware including pots, pans and baking trays

  • Glassware and mugs 

  • Dining tables on the deck

  • Air-conditioning


Outdoor Living

  • Huge covered elevated deck with water views

  • Electric screens to enclose the deck in any weather

  • Outdoor seating

  • Outdoor dining area

  • Gas BBQ

  • Balcony

  • Two beach chairs available


Laundry

  • Washing machine

  • Dryer

  • Iron and ironing board

  • Drying rack


Parking

  • Driveway parking

  • Street parking available


Extras & Essentials

  • Board games

  • Pool table

  • WiFi

  • Smoke alarms installed


Location

Located in Amity Point, the home sits directly across from the waterfront and is only a short walk to the local Amity general store, cafés, jetty and beach access. It’s the perfect place to enjoy calm water views, island sunsets, and the relaxed coastal lifestyle.


Starter amenity pack includes: 2 x toilet rolls, 1 x bin liner, 2 x dishwasher tablets, 2 x dishwashing sachets, 1 x chux, 1 x scourer. No schoolies, bucks/hens or parties.

Beds: 4 Baths: 3 Parking: 4 Sleeps: 12
Beds: 4 Baths: 2

Property Highlights 

Tree & Sea is a quiet, spacious beach house set high in the trees, capturing ocean glimpses and cooling coastal breezes. Designed with families and groups in mind, the home is spread across two fully self-contained levels and comfortably sleeps up to 11 guests. With 4 bedrooms, 2 bathrooms and 2 kitchens, including a separate downstairs granny flat with private access, there’s plenty of space to relax and unwind. The home features Island Cypress poles and classic Straddie interior details that give it a relaxed, coastal feel.

Property Overview

  • Maximum guests: 11
  • Bedrooms: 4
  • Bathrooms: 2
  • Floors: 2
  • Pet friendly: No
  • Onsite parking
  • Wi-Fi available
  • No air conditioning
  • Insect screens throughout
  • Ceiling & Pedestal fans throughout

Upstairs Living

  • Newly renovated kitchen
  • Gas stovetop and oven
  • Fridge and freezer
  • Microwave
  • Dishwasher
  • Nespresso pod coffee machine with milk frother
  • Toaster and sandwich press
  • Fully equipped with pots, pans, baking trays and utensils
  • Dining table seating 8 guests
  • Kitchen bench with 4 bar stools
  • Living area with smart TV
  • Ceiling fans
  • Large entertaining deck with outdoor dining (10 seats)
  • Gas BBQ
  • Outdoor seating

Downstairs Living

  • Private entrance granny flat
  • Kitchenette with sink, fridge, freezer, stovetop and microwave
  • Kettle and storage cabinets
  • Living room with smart TV
  • Sofa seating for 5 guests
  • Day bed
  • Ceiling & Pedestal fan
  • Access to downstairs balcony
  • Outdoor seating area
  • Gas BBQ

Bedrooms

  • Bedroom 1 (Upstairs)
    • King bed
    • Ensuite bathroom
    • Pedestal fan
    • Wardrobe
    • Curtains
  • Bedroom 2 (Upstairs)
    • Queen bed
    • Pedestal fan
    • Cupboard
    • Blinds
  • Bedroom 3 (Downstairs)
    • Double bed and single bed
    • Pedestal fan
    • Cupboard
    • Blinds
  • Bedroom 4 (Downstairs)
    • Queen bed
    • Ceiling fan
    • Drawers
    • Blinds
  • Additional sleeping
  • 2 single sofa beds
  • Linen and pillows provided for all beds

Bathrooms

  • Upstairs ensuite with shower and bath
  • Downstairs bathroom with shower
  • Hairdryer provided upstairs

Laundry

  • Washing machine
  • Dryer
  • Iron and ironing board

Outdoor Areas

  • Upstairs balcony with dining table and outdoor couches
  • Downstairs balcony with outdoor seating
  • Outdoor dining for up to 10 upstairs and 4 downstairs
  • Gas BBQs
  • Outdoor shower

Extras & Essentials

  • Books and board games
  • Smoke alarms installed
  • No schoolies, bucks/hens or parties.

Starter amenity pack includes:
2 x toilet rolls per toilet, 1 x bin liner, 2 x dishwasher tablets, 2 x dishwashing sachets, 1 x chux, 1 x scourer.

Beds: 4 Baths: 2 Parking: 3 Sleeps: 11
Beds: 2 Baths: 1

Belles on Ballow – Kookaburra Lodge

Welcome to Belles on Ballow – Kookaburra Lodge, a charming coastal cabin set within 1.5 acres of lush tropical gardens on the waterfront. Guests enjoy access to a lagoon-style swimming pool, jetty for fishing and a cabana perfect for barbecues and sunset views over the water.

Located in the heart of Amity, Kookaburra Lodge is within easy walking distance to Toompany Beach, the Amity Tavern, general store, public transport, Amity jetty, and the local boat ramp. This peaceful, family-friendly lodge is the perfect place to unwind and enjoy the relaxed island lifestyle.

Please note: All outdoor areas — including the pool, cabana, jetty, laundry, and gardens — are shared with other guests staying at Belles on Ballow. The property comprises four bungalows and a main house. If you would like to book the entire Belles on Ballow estate, please contact the host directly to check availability.


Property Highlights

  • Sleeps up to 5 guests

  • 2 bedrooms, 1 bathroom

  • Air conditioning

  • Smart TV and Wi-Fi

  • Insect screens throughout

  • Shared access to pool, jetty, BBQ, and cabana

  • Pet-friendly (pets must be leashed)


Inside

Step into a bright and comfortable open-plan cabin offering a relaxed coastal atmosphere. Kookaburra Lodge features air-conditioning, a Smart TV and all the essentials for a peaceful island escape.


Bedrooms

Bedroom 1: Queen bed
Bedroom 2: Three single beds

All linen provided. Guests to bring their own beach towels.


Bathroom

  • Full bathroom with shower


Kitchen & Dining

  • Kitchenette with fridge/freezer and small stove

  • Microwave

  • Nespresso pod coffee machine and kettle

  • Pots, pans and basic cookware

  • Toaster

  • Dining table seating 4


Living Room

  • Sofa seating

  • Smart TV

  • Air conditioning

  • Insect screens throughout


Laundry

Shared laundry facilities are available in the Wallaby Washhouse, including:

  • Washing machine and dryer

  • Clothesline


Outdoor Living

  • Deck with outdoor dining area

  • Shared BBQ and fire pit at the jetty

  • Access to lagoon-style resort pool

  • Shared cabana and grassed areas

  • Pet-friendly (leashed only)


Extras & Essentials

  • Fresh bed linen and bath towels supplied (Beach Towels not provided)

  • Starter amenity pack includes:
    2 x toilet rolls, 1 x bin liner, 2 x dishwasher tablets, 2 x dishwashing sachets, 1 x chux, 1 x scourer


Location

Ideally positioned in central Amity, within walking distance to Toompany Beach, the Amity Tavern, general store, public transport, Amity jetty and the local boat ramp.


Restrictions

  • Pets must be leashed at all times

Beds: 2 Baths: 1 Parking: 2 Sleeps: 5

Ocean View Home in Point Lookout – 3 Minutes to Home Beach

Expression of Interest Closing 5 June 2024 (if not sold prior)

Located at 2/36 George Nothling Drive, Point Lookout, this meticulous fully furnished ocean view home offers an exceptional opportunity to secure a beautifully maintained residence just a short three minute walk to Home Beach and the Straddie Hotel.

Designed by Greg Nankervis and built to an exceptional standard by renowned island builder Geoff Pettingill, the home has been owner occupied and presents in immaculate condition. It combines spacious modern living with quality finishes and thoughtful design throughout.

Timber hardwood floors flow through the main living areas, complemented by carpeted bedrooms and a contemporary interior style suited to relaxed island living. The home features three generous bedrooms with built in robes, two modern bathrooms and an additional powder room.

A private master suite wing was added to enhance both space and privacy. Bright and airy, it includes a walk in wardrobe and a large ensuite bathroom, creating a comfortable retreat within the home.

The kitchen is designed for both everyday functionality and entertaining. Soft closing BLUM drawers, extensive storage, a large pantry, dishwasher, stone benchtops, LED lighting and premium Miele appliances combine to deliver quality and practicality. A deep sink with retractable tap adds convenience, while the layout flows seamlessly to the outdoor entertaining deck where ocean views and privacy screens create an inviting setting.

Outside, the fully fenced garden is neatly maintained and overlooks a peaceful bushland backdrop. A private sitting area and garden shed provide additional flexibility. As the property is fully furnished, it is ready to enjoy immediately or to enter the active holiday rental market upon settlement. With low body corporate fees, it also presents a strong investment opportunity.

Additional Feature

  • Low Maintenance
  • Quality as new furniture and Appliances
  • Triple Lock Screens
  • Completely Insulated
  • Carport and additional parking area
  • King Furniture
  • Land Size 144sqm
  • Internal size 148sqm
  • Council Rates $855.46 per quarter
  • Body Corporate $2390 per annum

This ocean view home in Point Lookout delivers quality, position and flexibility, just moments from Home Beach. Whether you are seeking a permanent residence, a holiday escape or an investment property, this is an opportunity not to be missed.

Expression of Interest closes 5 June 2024 if not sold prior.

Contact Jody or Mel to arrange your private inspection.

Beds: 5 Baths: 3

Island Hideaway – Stylish Family Retreat Near Cylinder Beach

Step into Island Hideaway, your beautifully renovated coastal retreat in the heart of Point Lookout. Completely transformed at the end of 2023, this spacious two-storey home combines luxury, comfort and style in equal measure. Designed for families or groups, it sleeps up to 10 guests across five bedrooms, with three modern bathrooms and a huge entertainer’s deck that overlooks the lush backyard.

Located just a 2-minute walk from Cylinder Beach, and close to the local supermarket and Stradbroke Hotel, Island Hideaway offers the perfect balance of beachside relaxation and convenience. Every detail has been thoughtfully considered to make your stay as comfortable as possible.


Property Highlights

  • Renovated throughout in 2023

  • Sleeps 10 guests comfortably

  • 5 bedrooms, 3 bathrooms (including ensuite)

  • Huge entertainer’s deck with BBQ gazebo

  • Fully equipped chef’s kitchen with ocean views

  • Two living areas with Smart TVs

  • Pet-friendly and fully fenced backyard

  • Laundry with extra fridge/freezer

  • Onsite parking

  • Walking distance to Cylinder Beach and local amenities


Inside

From the moment you enter, you’ll feel the fresh, modern energy of this newly renovated home. The upper level features open-plan living with plenty of natural light, timber floors and access to both the front balcony and the spacious rear deck. The interiors have been styled with coastal tones and comfortable furnishings to create a relaxing, family-friendly atmosphere.


Bedrooms

  • Bedroom 1: King bed, ensuite bathroom, access to upstairs balcony

  • Bedroom 2: King bed, access to back patio

  • Bedroom 3: Queen bed

  • Bedroom 4: Two king single beds

  • Bedroom 5: Double bed

All bedrooms include fresh linen, doonas, pillows, ceiling fans and black out blinds.


Bathrooms

  • Ensuite: Shower, toilet

  • Main Bathroom: Shower,  separate toilet

  • Third Bathroom: Shower, toilet

All bathrooms feature modern fixtures and stylish tiled finishes.


Kitchen

The heart of the home, the enormous chef’s kitchen offers an impressive island bench and sweeping views of Moreton Island.

Features include:
Induction stovetop, oven, microwave, dishwasher, Breville espresso machine with grinder, two kettles, two toasters, toasted sandwich press, rice cooker, hand mixer and a full range of pots, pans, glassware and utensils.
The dining area seats eight guests comfortably — perfect for shared meals after a day at the beach.


Living Areas

Upstairs, the main living area offers a 3-seater sofa, 2-seater sofa and two armchairs for relaxing evenings. A Smart TV ensures easy streaming access for family movie nights.
Downstairs, an additional lounge features a 6-seater couch, Smart TV and a collection of books and board games.


Laundry

The laundry includes a washing machine, dryer, iron, ironing board and outdoor drying area. An extra fridge/freezer is also provided for convenience.


Outdoor Living

Step out onto the huge back deck — an entertainer’s dream. Enjoy the BBQ gazebo, outdoor dining for 10, and a relaxed lounge area overlooking the large, fully fenced backyard. There’s also an outdoor shower and a fire pit for cozy evenings.


Location

Located in Point Lookout, just a short stroll from Cylinder Beach, the local shops, and the Stradbroke Hotel, Island Hideaway puts you right at the centre of the island’s most popular spots. Everything you need is within walking distance, yet the home feels completely private — the perfect balance of convenience and tranquility.


Extras & Essentials

WiFi, Smart TVs, ceiling fans, blackout blinds, books, and board games.
Bed linen, bath towels, tea towels, body wash, and hand soap are provided.

Starter amenity pack includes: 2 x toilet rolls, 1 x bin liner, 2 x dishwasher tablets, 2 x dishwashing sachets, 1 x chux, 1 x scourer.
No schoolies, bucks/hens or parties.

Beds: 5 Baths: 3 Parking: 3 Sleeps: 10
Beds: 5 Baths: 2

Tuckeroo

Property Highlights

Tuckeroo is a centrally located two-level home sleeping up to 10 guests, offering plenty of space for families or groups to spread out and relax. With five bedrooms across two levels — including a private king bedroom downstairs with its own ensuite — the layout provides flexibility and privacy. Large covered outdoor areas at both the front and back of the home make entertaining easy, complete with a gas BBQ. Located within walking distance to shops and beaches, Tuckeroo is ideal for guests wanting space and convenience in one location.


Property Overview

  • Sleeps up to 10 guests

  • 5 bedrooms

  • 2 bathrooms (both ensuites)

  • Two levels

  • Onsite and street parking available

  • WiFi included

  • Insect screens installed


Living Area

  • Sofa seating for 6 guests

  • Regular TV with YouTube and Netflix

  • Board games and reading books

Kitchen & Dining

  • Fridge and freezer

  • Oven and stovetop

  • Dishwasher

  • Microwave

  • Breville Nespresso pod machine

  • Toaster

  • Sandwich press

  • Kettle

  • Pots, pans and baking equipment

  • Water glasses, wine glasses and mugs

  • Indoor dining table seating 4


Bedrooms

Bedroom 1 (Downstairs)

King bed

Ensuite

Carpet flooring

Drawers

Curtains

Bedroom 2 (Upstairs)

Queen bed

Ensuite

Ceiling fan

Carpet flooring

Cupboards

Curtains

Bedroom 3 (Upstairs)

Queen bed

Ceiling fan

Carpet flooring

Cupboard

Curtains

Bedroom 4 (Upstairs)

Queen bed

Ceiling fan

Carpet flooring

Cupboard

Curtains

Bedroom 5 (Upstairs)

Bunk beds

Carpet flooring

Cupboard

Curtains

  • Pillows and bedding supplied


Bathrooms

  • Upstairs ensuite with shower and bath

  • Downstairs ensuite with shower

  • Hairdryer provided in upstairs ensuite


Laundry

  • Washing machine

  • Dryer


Outdoor Living

  • Front balcony

  • Back patio

  • Outdoor dining table seating 8 on the front balcony

  • Outdoor dining table seating 10 on back patio

  • Gas BBQ located on balcony


Safety & Compliance

  • Smoke alarms installed


Starter amenity pack includes: 2 x toilet rolls per toilet, 1 x bin liner, 2 x dishwasher tablets, 2 x dishwashing sachets, 1 x chux, 1 x scourer.
No schoolies, bucks/hens or parties.

Beds: 5 Baths: 2 Parking: 3 Sleeps: 10